 Back
Residential · Lisbon, Portugal
Area
120 m²
Year
2025
Timeline
6 months
Status
Completed
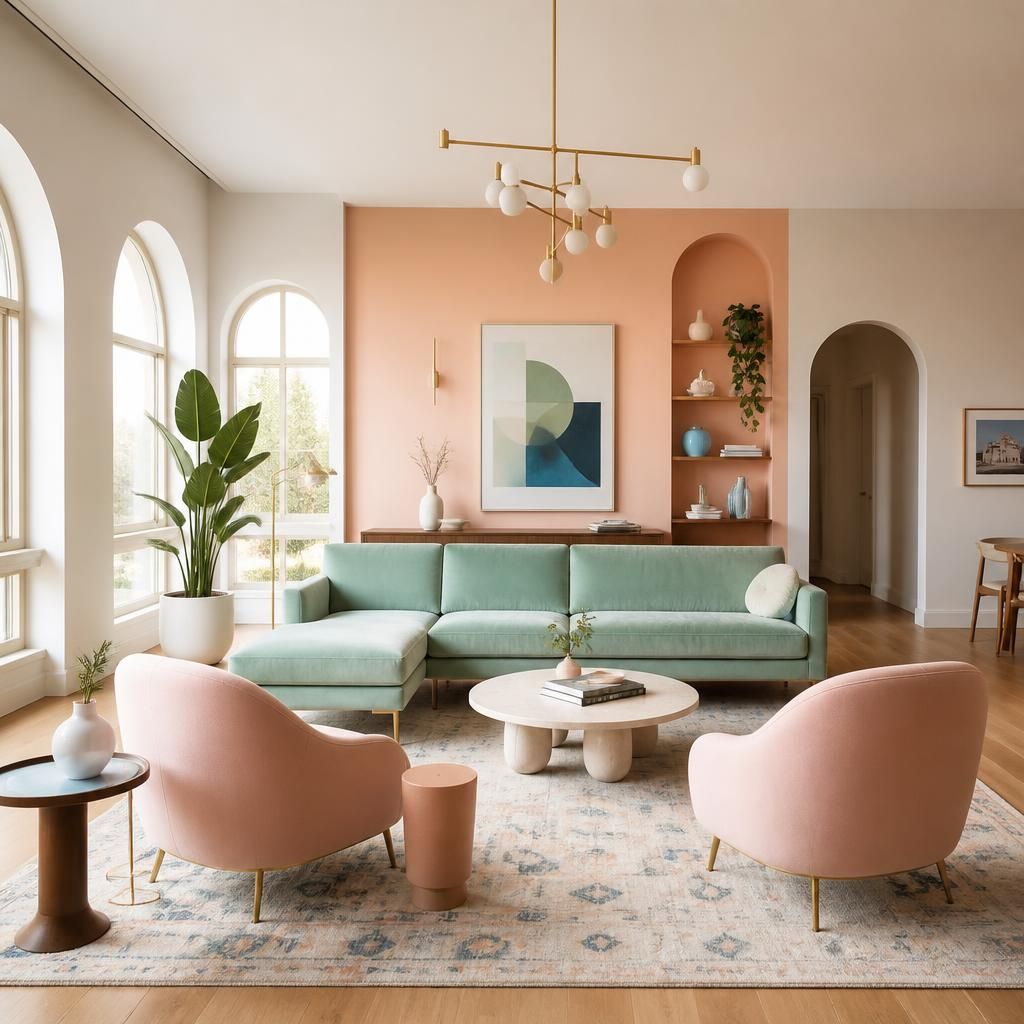
A Lisbon loft redesigned around two simple ideas: morning light should feel warm, and colour should feel calm. The result is a home that balances peach plaster walls with mint millwork, brass accents, and quiet oak.
The clients, a young couple working in music and design, wanted a home that felt optimistic without being loud. They loved the loft's tall windows and original oak floors, but the space felt cold and fragmented. Sofia drew the colour story from the way light hits the building at dawn — soft peach, cool mint, warm brass. Every surface was chosen to catch that light differently as the day moves through the rooms. Custom built-ins were designed to make the modest footprint feel generous: window seat storage, a kitchen island with hidden pantry pull-outs, and a fluted bathroom vanity that echoes the living room arches.
Colour Direction
Peach plaster, mint millwork, brass accents
Key Materials
Oak herringbone, terrazzo, lime wash, linen
Design Challenge
Open plan without losing intimacy
Solution
Colour zones and built-in room dividers
Project Gallery
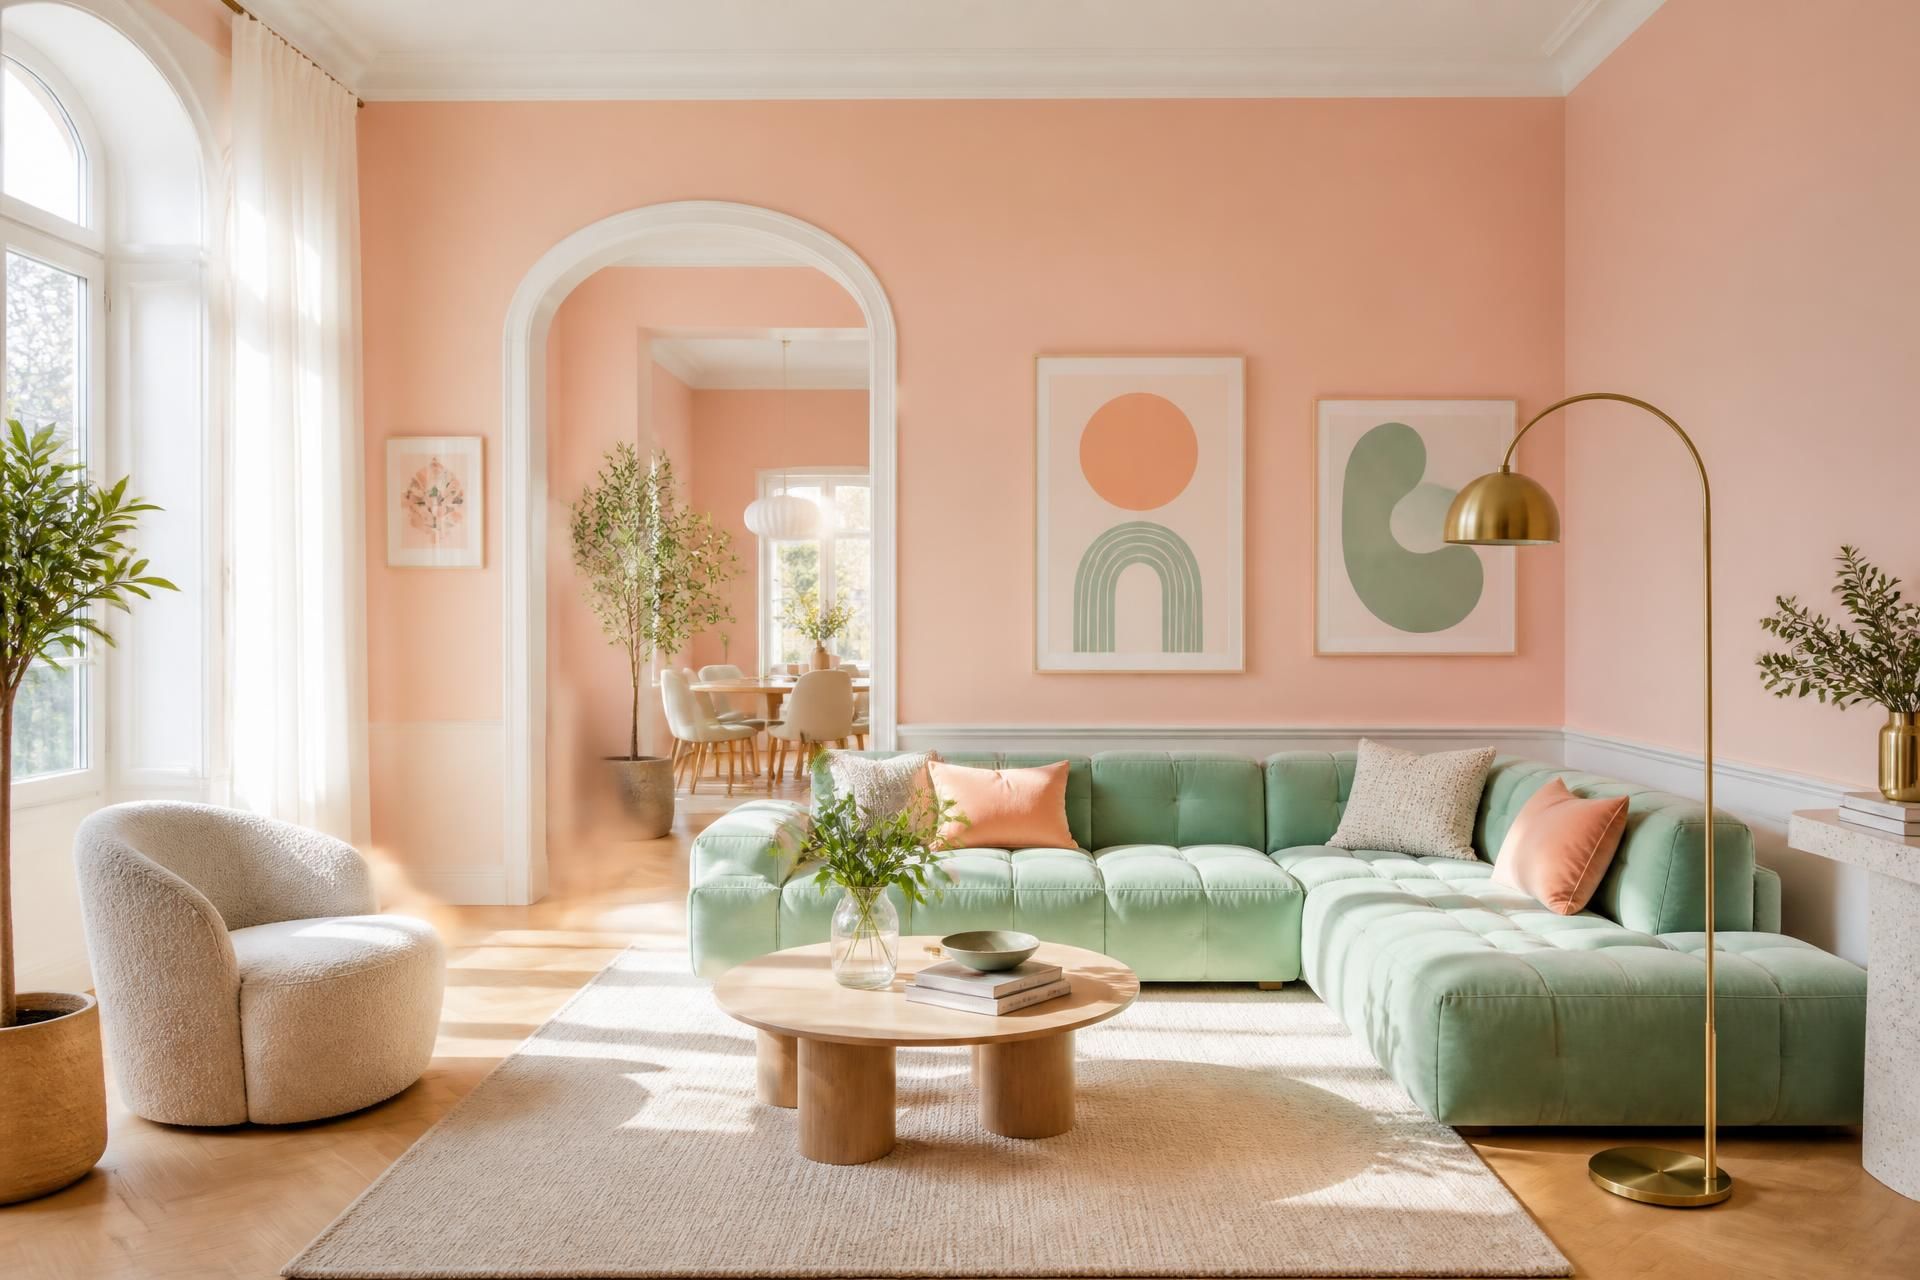
Living room as the heart of the loft
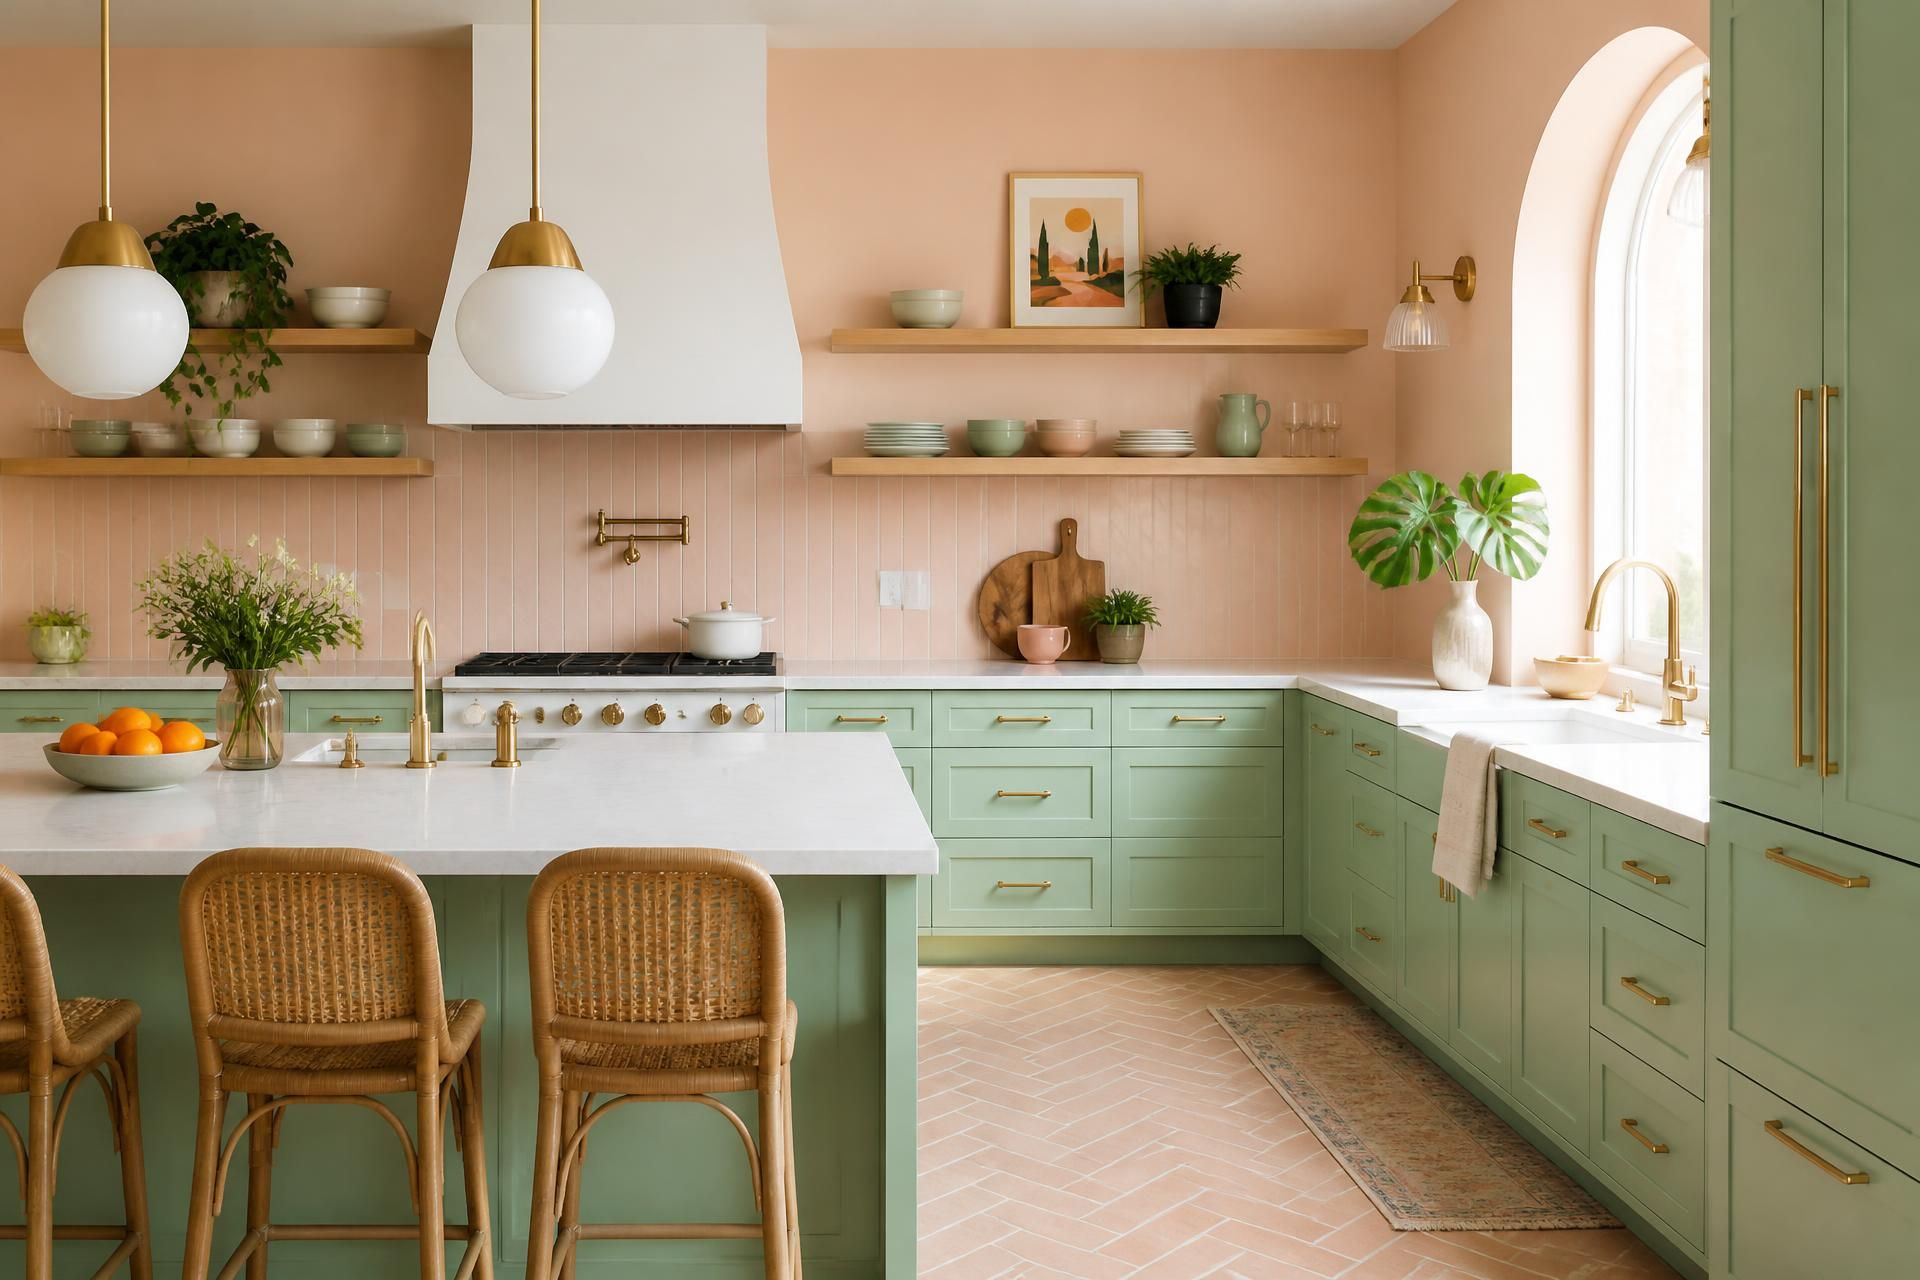
Kitchen with custom millwork in sage and mint
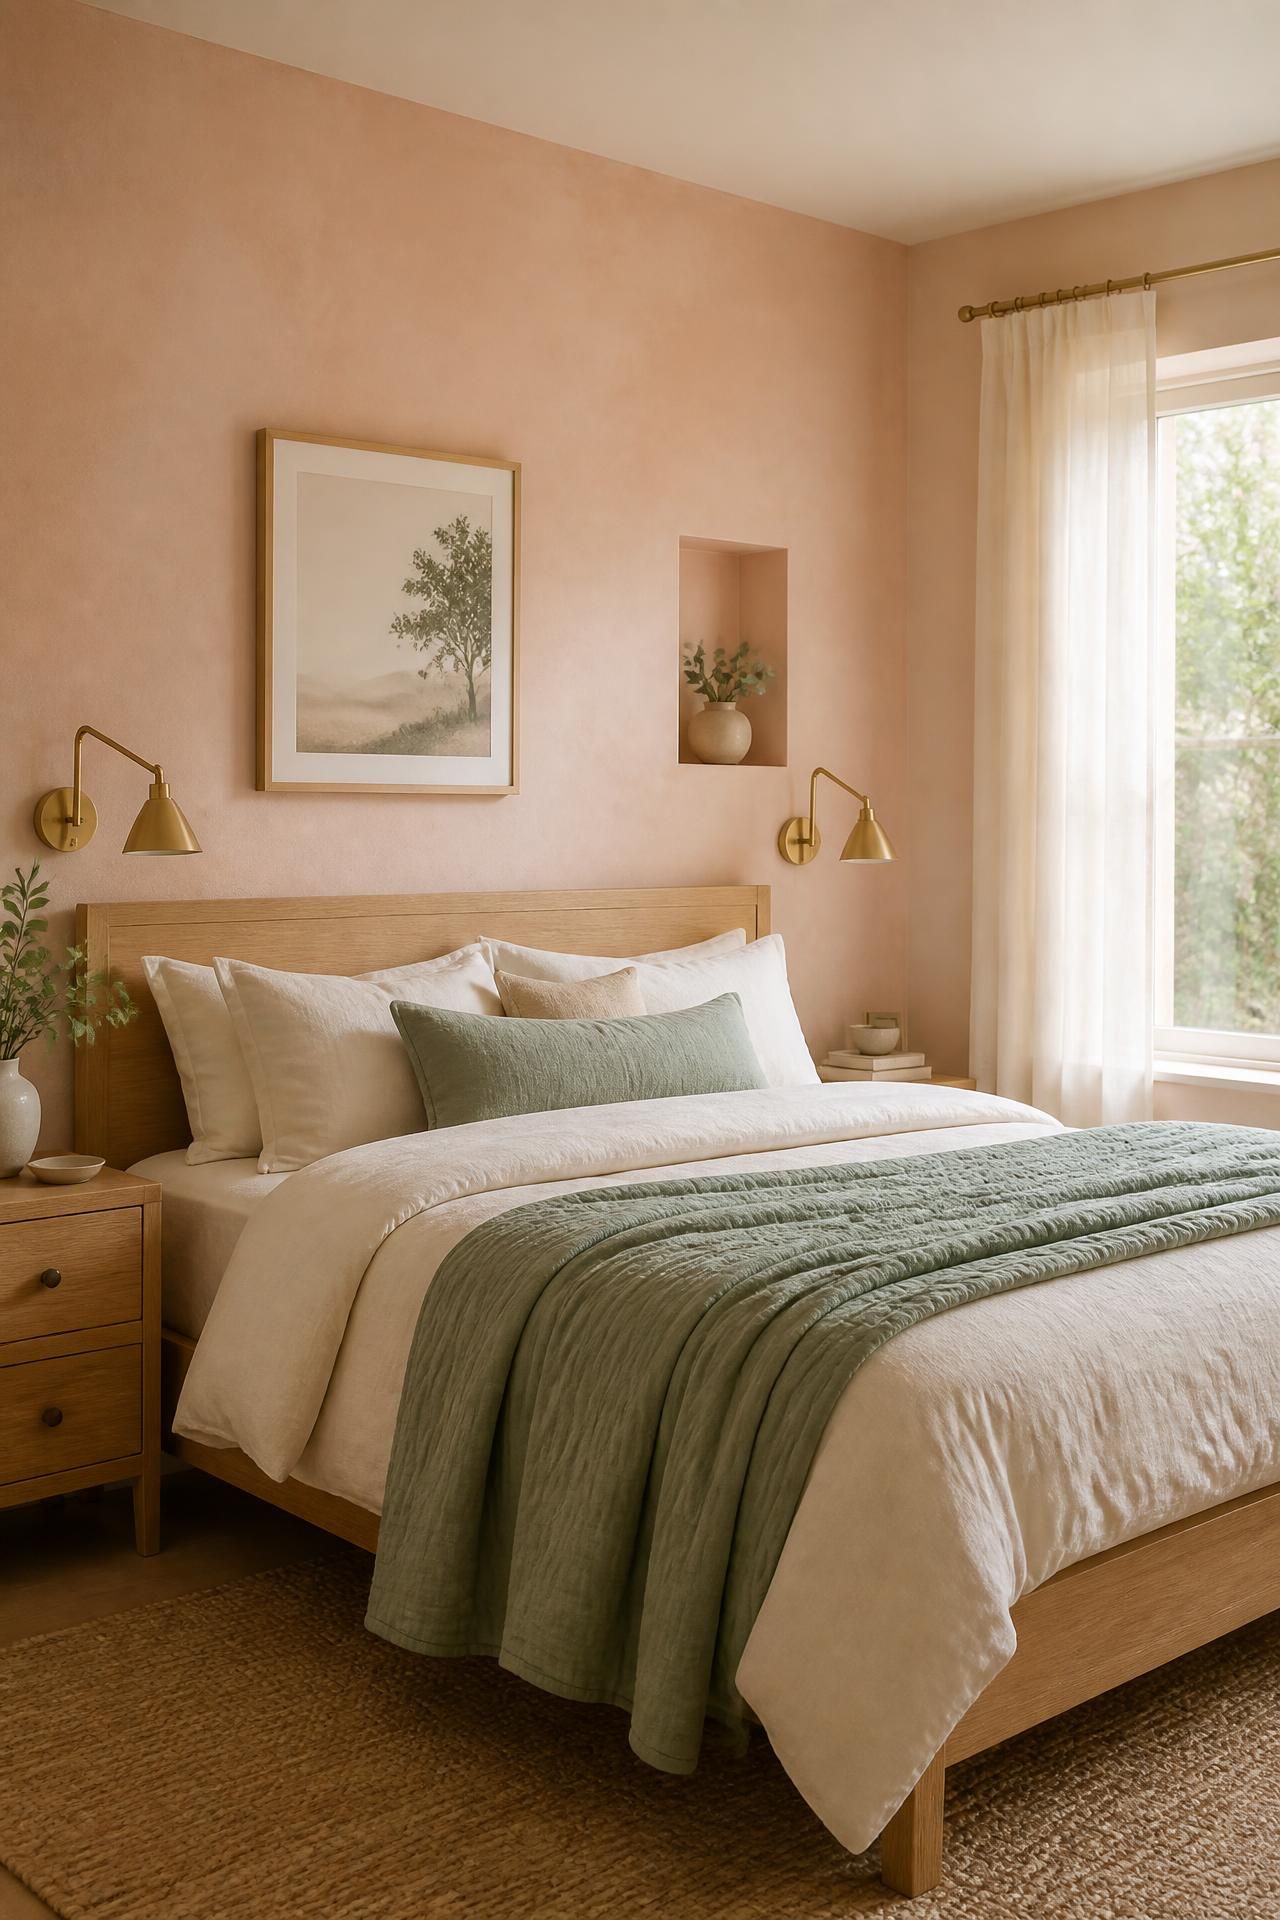
Primary bedroom with soft tones for rest
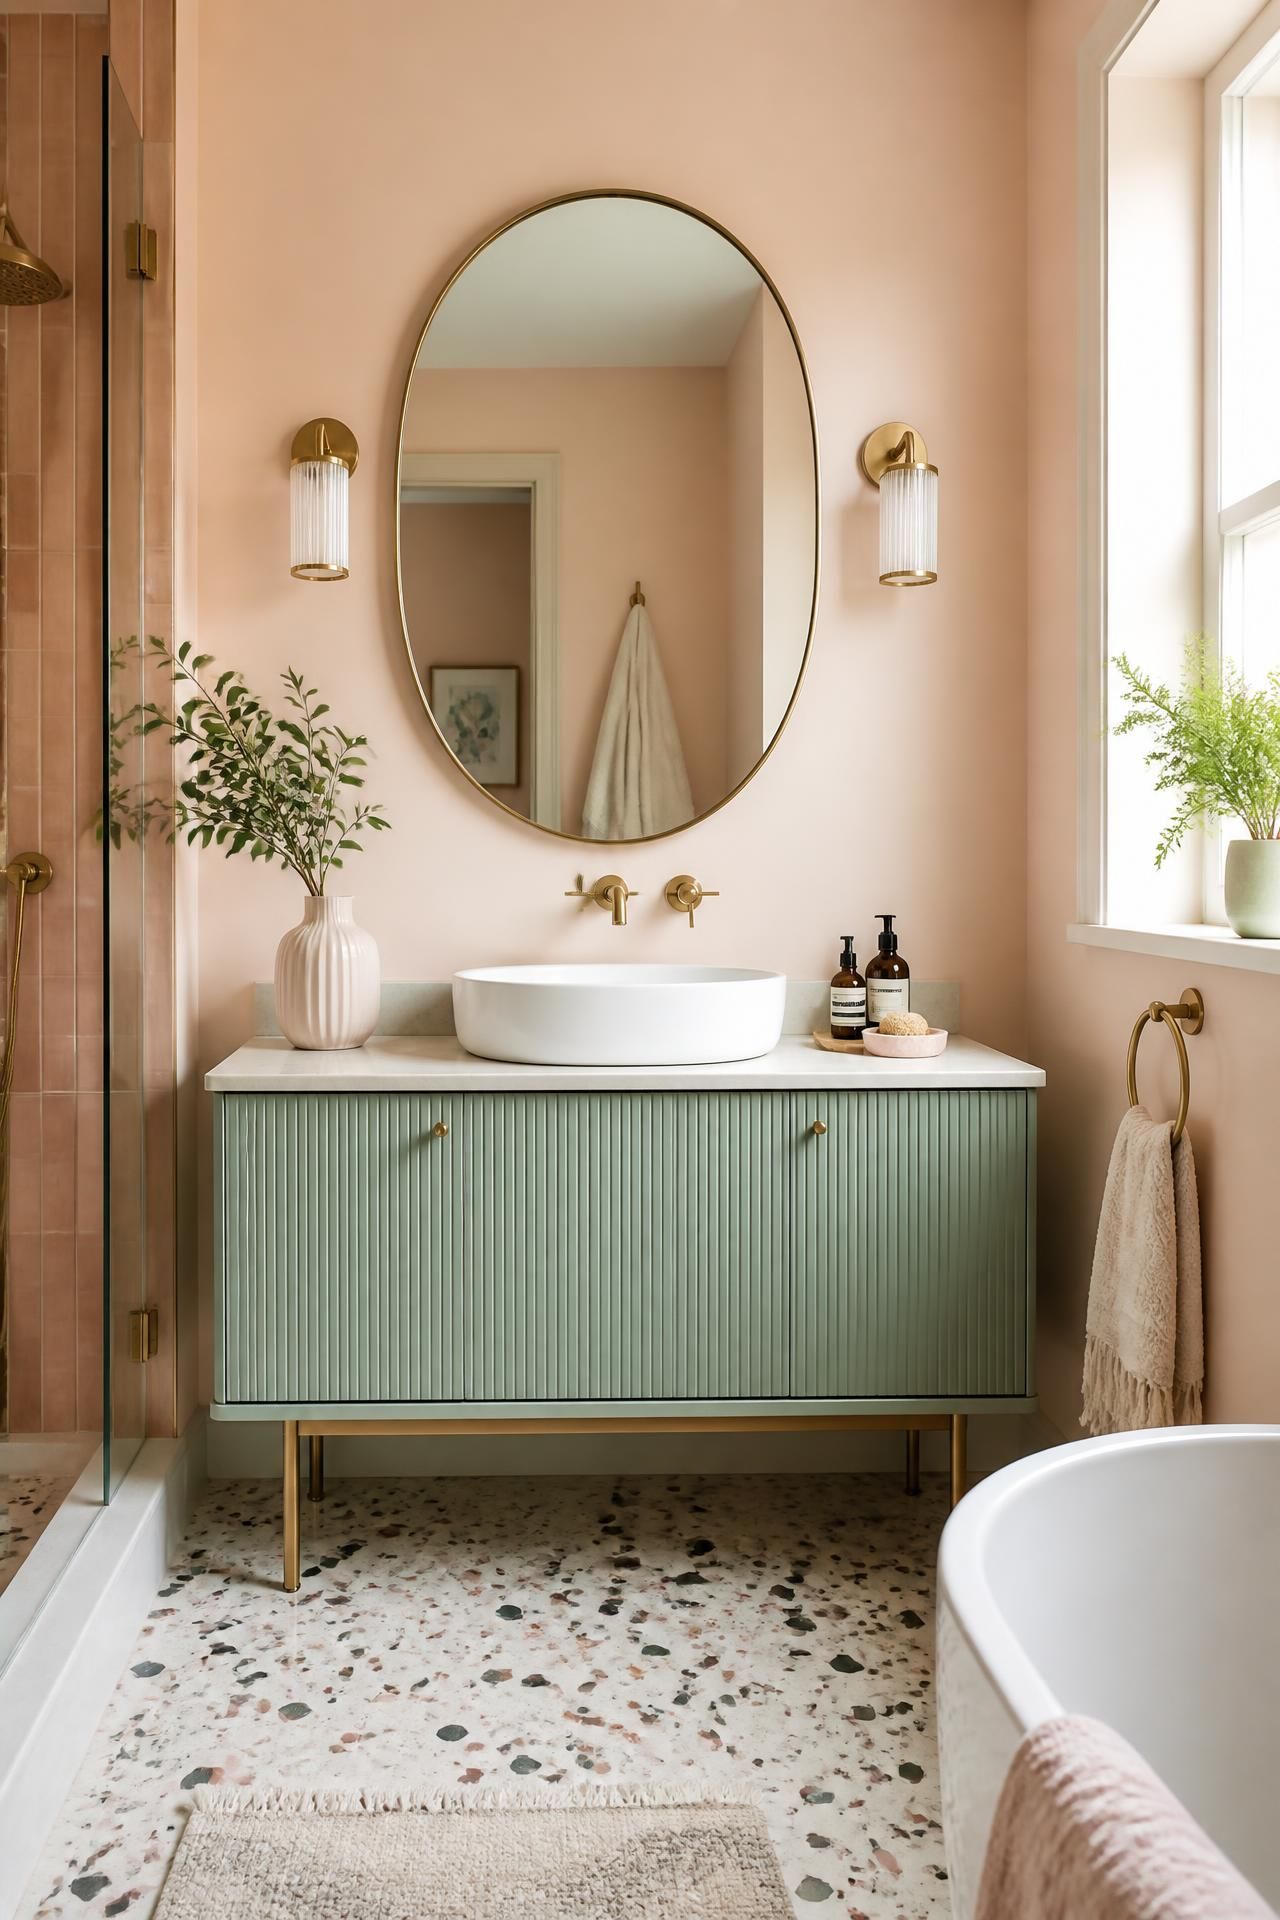
Bathroom with terrazzo and fluted vanity
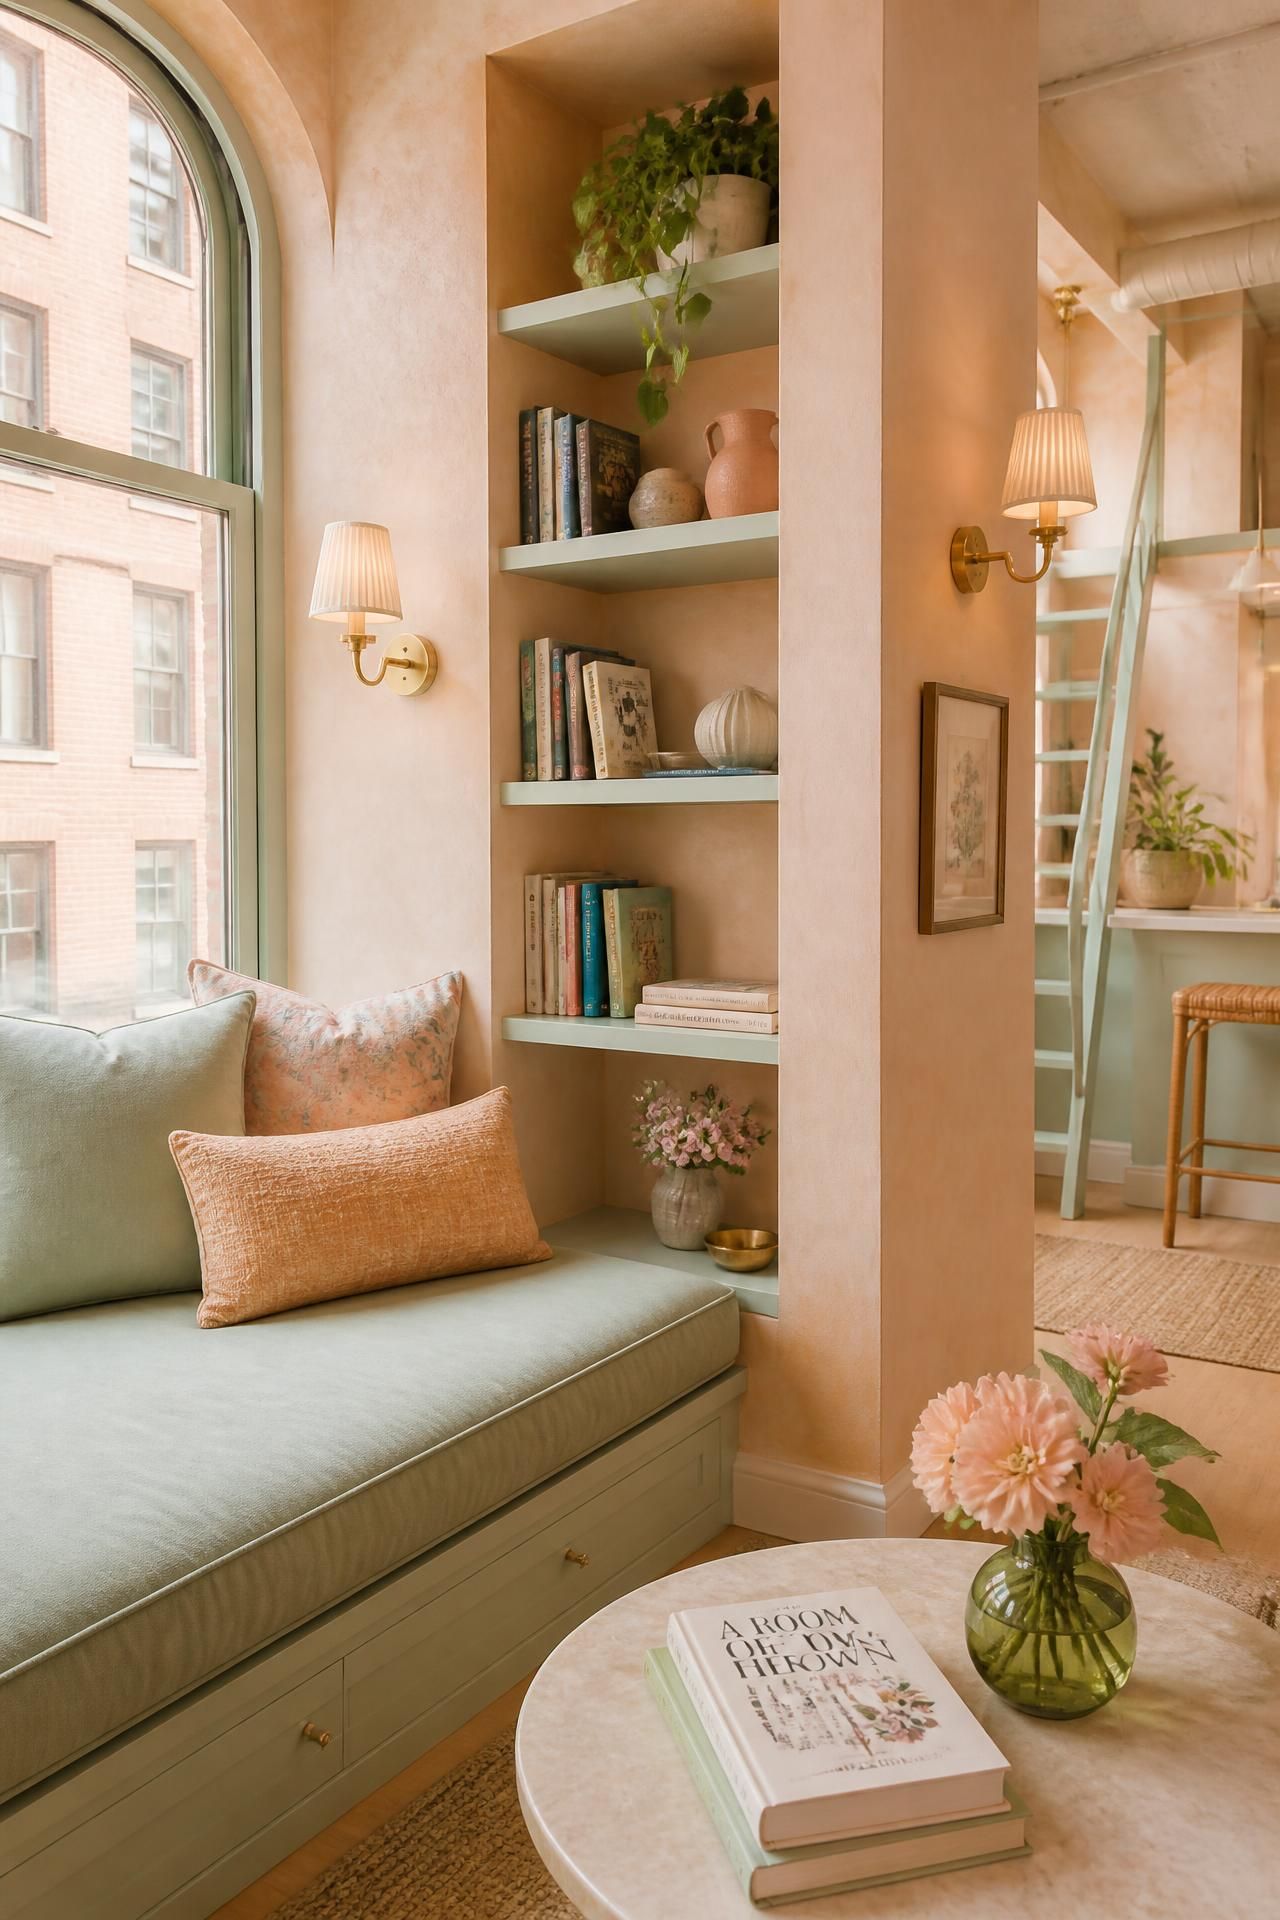
Reading nook with built-in storage and window light
The project was completed in six months, from first concept drawings to final styling. The budget was managed carefully, with investment pieces balanced by smart, local sourcing.
Total Investment
€85,000
Timeline
6 months
Largest Splurge
Custom kitchen
Smartest Save
Vintage lighting